

$8,000,000
36.4± Acres
Active
Denton County, TX

2334 E Blackjack Road, Pilot Point, Texas

MLS ID: 21396655
Status: Active
Price: $8,000,000
Acres: 36.4±
Type: Farm, Land, Residential
Address: 2334 E Blackjack Road
City, State: Pilot Point, TX
County: Denton County
ZIP Code: 76258
Parcel Number: R1023029
Bedrooms: 3
Bathrooms: 4
SqFt: 3,757
Year Built: 2024

Description

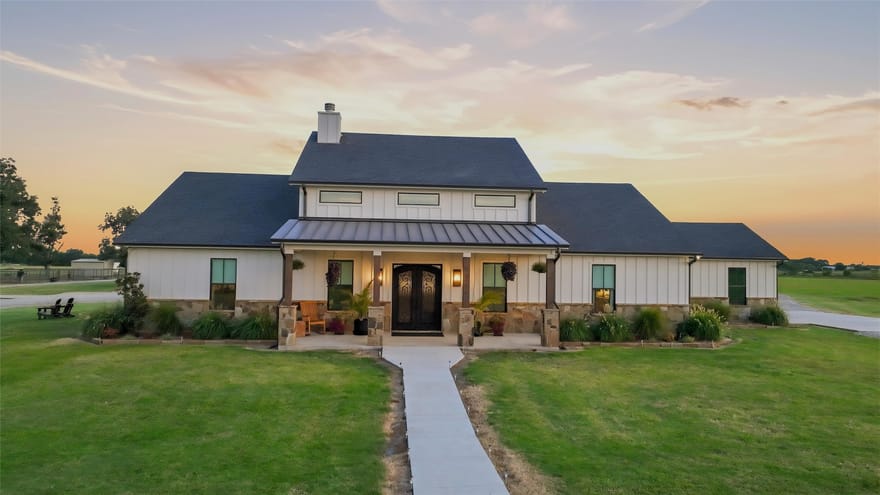
A private gated equestrian estate shaped by a lifelong horsewoman’s vision, this approximately 36-acre Pilot Point ranch pairs a custom 2024 residence with impressive facilities for riding, training and daily horse care. Mature pecan trees, two ponds and sweeping Bermuda hay acreage frame a setting equally suited to quiet mornings, time in the saddle and evenings entertaining at home.

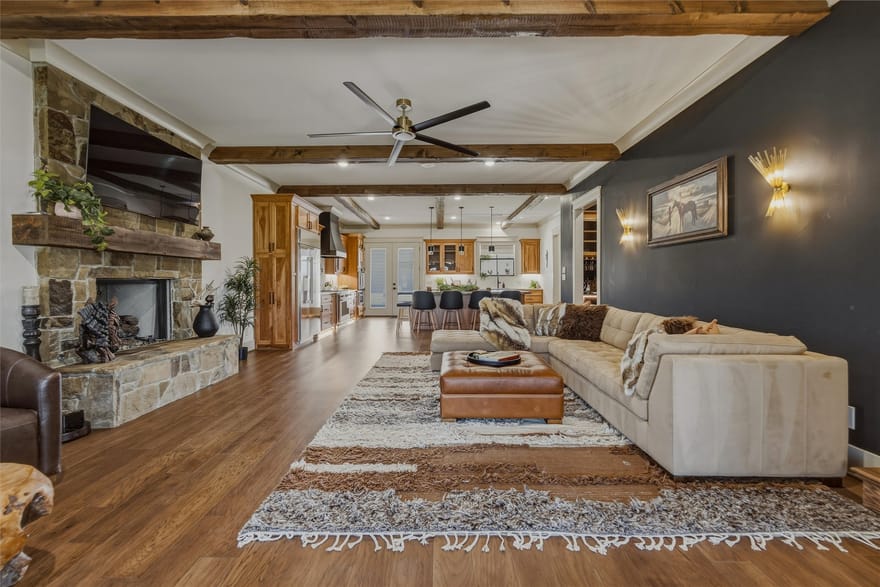
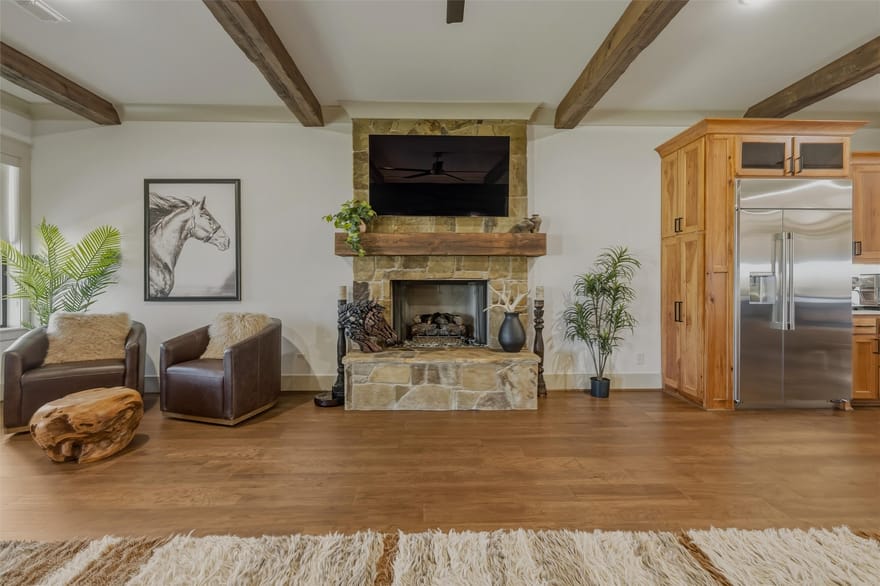
The approximately 3,757-SF home welcomes with an exotic quartzite island, rich hickory cabinetry, a 48-inch Monogram gas range and a stone fireplace. A wine room and generous covered porches invite gathering, while the primary suite offers a steam shower, 72-inch soaking tub and expansive dressing closet. Upstairs, a built-in office, wet bar and media lounge provide space to work and unwind.

Under the same roof, private two-bedroom, two-bath quarters offer a full kitchen, living room, laundry and two separate entrances. A framed opening allows a future interior connection to the main residence.

The equestrian centerpiece is a 175-by-250-foot covered complex with a 125-by-250-foot arena and 11 oversized 14-by-16-foot stalls. Tack and feed rooms, a hot-water wash rack, stocks, stall misting, LED lighting and automatic heated waterers bring thoughtful function to the facility. Covered hay and equipment storage and an approximately 900-SF barn apartment complete the complex.

Pipe-and-no-climb fencing defines pastures and 10 shaded turnout lots. Approximately 18 acres of Bermuda hay ground, a well powered by three-phase electricity and three 3,000-gallon storage tanks support ranch operations.

Beautifully appointed. Purposefully designed. A place to bring your horses home and live the life you have built toward.

Includes Parcel IDs R 1023029 and 1023030, offered together. Future development potential subject to buyer verification. Acreage, square footage and dimensions approximate.

Directions: GPS. Highway 377 North to Blackjack road east. 1 mile on south side of road. Stone entrance with gate. Text agent for code.

Additional Information

Interior

Appliances: Built In Gas Range, Built In Refrigerator, Double Oven, Dishwasher, Electric Oven, Disposal, Gas Range, Ice Maker, Microwave, Refrigerator, Tankless Water Heater, Washer, Wine Cooler
Attached Garage (Yes/no): Yes
Bathrooms Half: 1
Bathrooms Full: 3
Cooling (Yes/no): Yes
Cooling: Central Air, Ceiling Fans, Electric
Fireplace Features: Electric, Living Room, Primary Bedroom, Propane, Stone
Fireplace (Yes/no): Yes
Fireplaces Total: 3
Flooring: Engineered Hardwood, Luxury Vinyl Plank, Tile
Garage (Yes/no): Yes
Garage Spaces: 2
Heating (Yes/no): Yes
Heating: Fireplaces, Propane, Wall Furnace
Interior Features: Wet Bar, Built In Features, Chandelier, Central Vacuum, Decorative Designer Lighting Fixtures, Double Vanity, Granite Counters, High Speed Internet, In Law Floorplan, Kitchen Island, Open Floorplan, Pantry, Wired For Data, Natural Woodwork, Walk In Closets, Wired For Sound

Exterior

Architectural Style: Modern, Ranch, Farmhouse
Covered Spaces: 2
Exterior Features: Gas Grill, Lighting, Private Entrance, Rain Gutters, Rv Hookup
Fencing: Cross Fenced, Fenced, Gate, Pipe
Foundation Details: Slab
Horse Amenities: Arena, Barn, Hay Storage, Loafing Shed, Stables, Tack Room, Wash Rack
Horse: Yes
Lot Features: Acreage, Agricultural, Pasture, Pond On Lot, Sprinkler System
Lot Size Area: 36
Lot Size Source: Public Records
Lot Size Square Feet: 1,585,584
Lot Size Units: Acres
Other Equipment: Generator
Other Structures: Covered Arena, Corrals, Garages, Barns, Stables
Parking Features: Additional Parking, Circular Driveway, Driveway, Epoxy Flooring, Electric Gate, Garage, Garage Door Opener, Gravel, Gated, Rv Access Parking, Garage Faces Side
Patio and Porch Features: Rear Porch, Front Porch, Side Porch, Covered
Road Frontage Type: County Road, All Weather Road
Road Surface Type: Gravel
Roof: Metal, Shingle
Stories: 1
Water Source: Well
Window Features: Window Coverings

Financial/HOA/Schools

Elementary School: Jackie Fuller
Elementary School District: Aubrey ISD
Middle School: Aubrey
Middle School District: Aubrey ISD
High School: Aubrey
High School District: Aubrey ISD
Subdivision Name: Kline Add
Tax Annual Amount: 12387

Extra Information

Disclosures: Easements, Owner Is Listing Agent
Documents Available: Aerial, Survey
Green Energy Efficient: Appliances, Construction, Hvac, Insulation, Thermostat
Everette Newland

Everette Newland

Denton, Texas

(940) 390-3410

Interested? Contact Us Today About This Listing

  • This field is for validation purposes and should be left unchanged.

All information should be independently reviewed and verified for accuracy. IDX information is provided exclusively for consumers' personal, noncommercial use and may not be used for any purpose other than to identify prospective properties consumers may be interested in purchasing. Information current as of November 14, 2026 at 12:06:53 AM UTC.

You may not reproduce or redistribute this data, it is for viewing purposes only. This data is deemed reliable, but is not guaranteed accurate by the MLS or NTREIS. This data was last updated on: November 14, 2026 at 12:06:53 AM UTC. Copyright 2026 North Texas Real Estate Information Systems, Inc. Listings marked with the NTREIS logo are provided courtesy of the North Texas Real Estate Information Systems, Inc. Internet Data Exchange.

Listed By: Sharin Hall of Hall Real Estate